Mana Vista

Mana Vista

Park-centric 3 BHK homes off Sarjapur Road, with room to grow and space to unwind.

Location
Gattahalli, off Sarjapur Road
Configuration
3 BHK residences
Starting price
₹1.3 Cr*

Enquire about Mana Vista

Request current pricing, floor plans and availability.

Please enter your name.
Enter a valid 10-digit Indian mobile number.
If you enter an email, use a valid format.
or
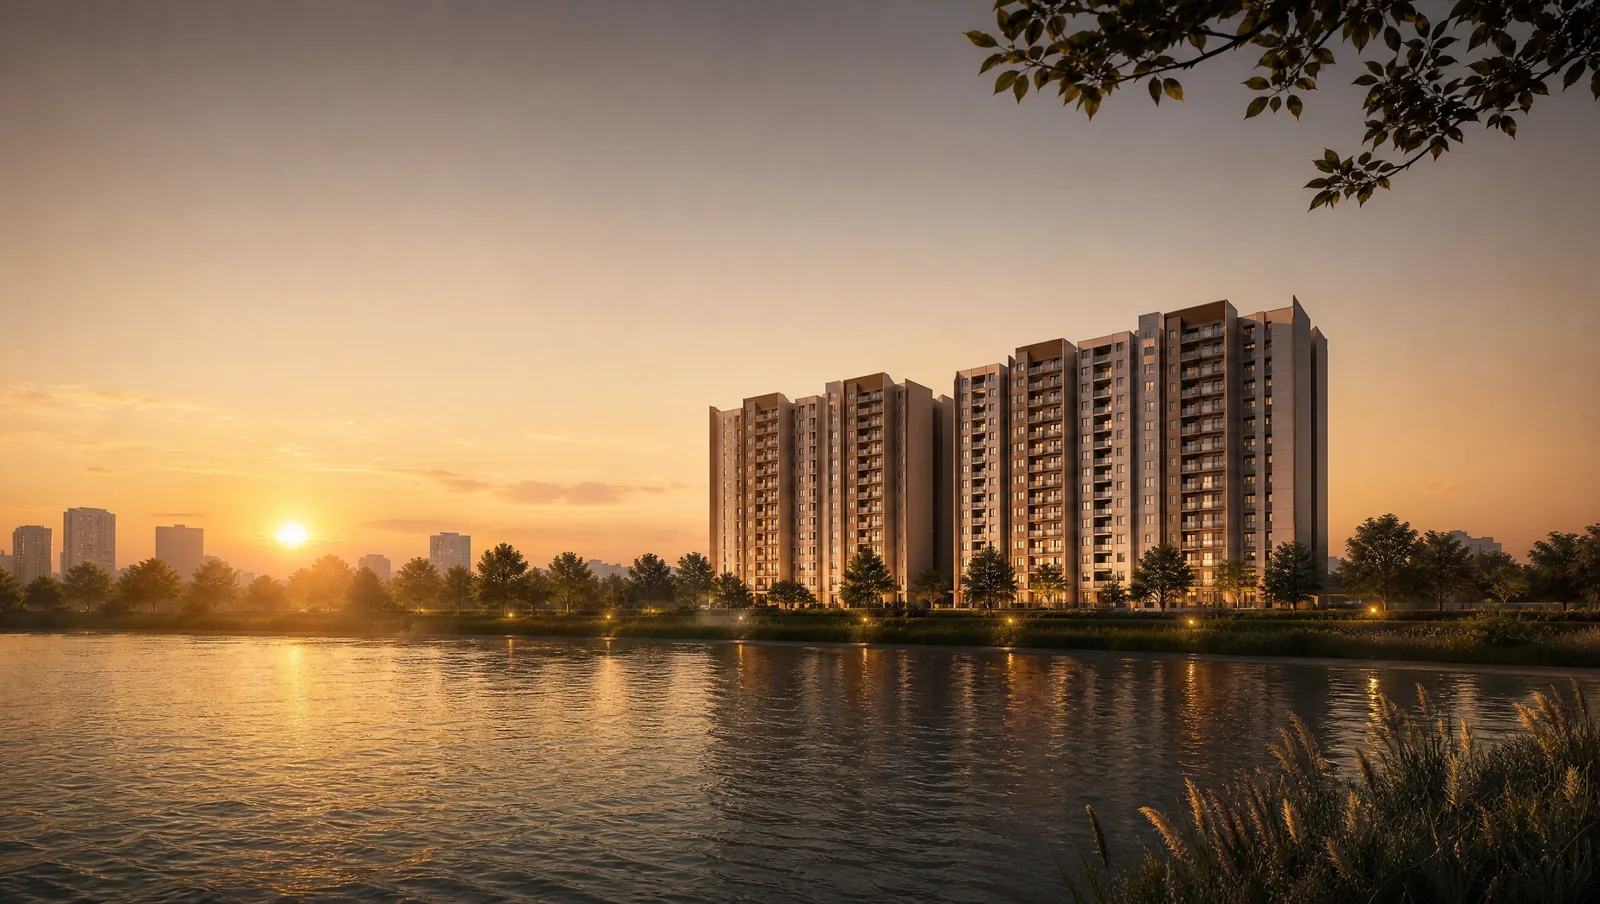
Artist’s impression

Room to grow. Space to unwind.

Accessible park-centric 3BHK in the same Sarjapur belt at the entry price band.
Mana Vista

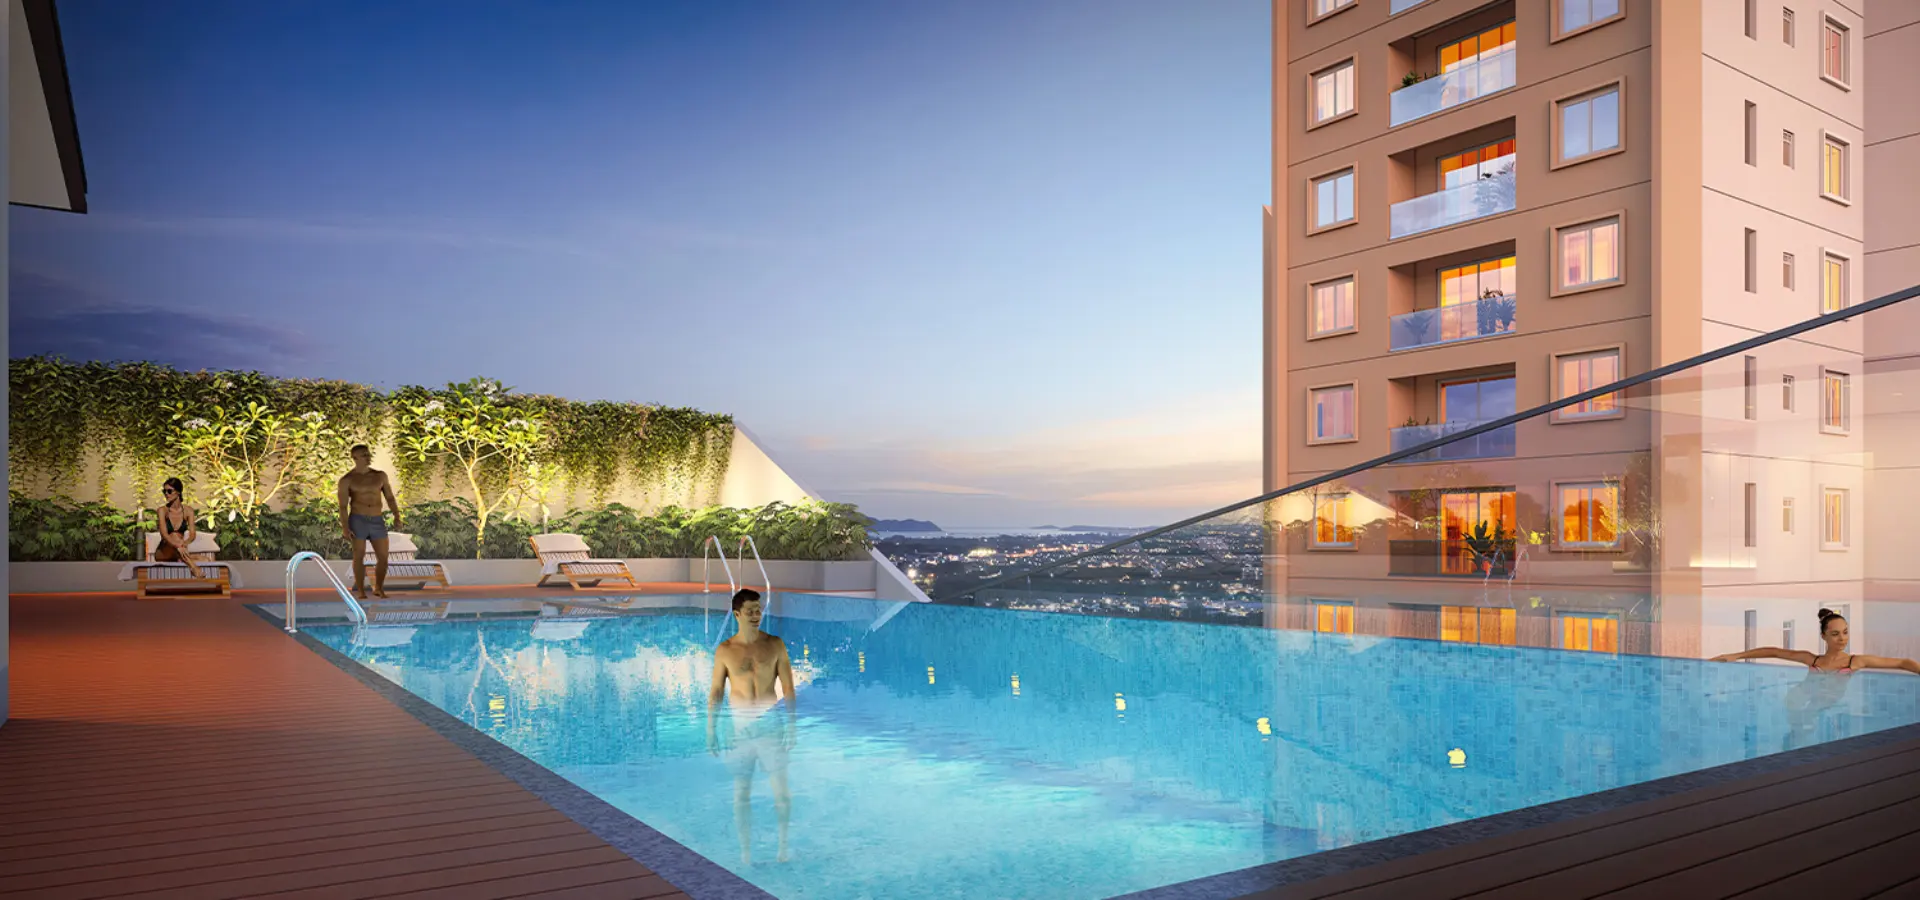
Mana Vista, artist’s impression

A park at the centre, homes around the edge

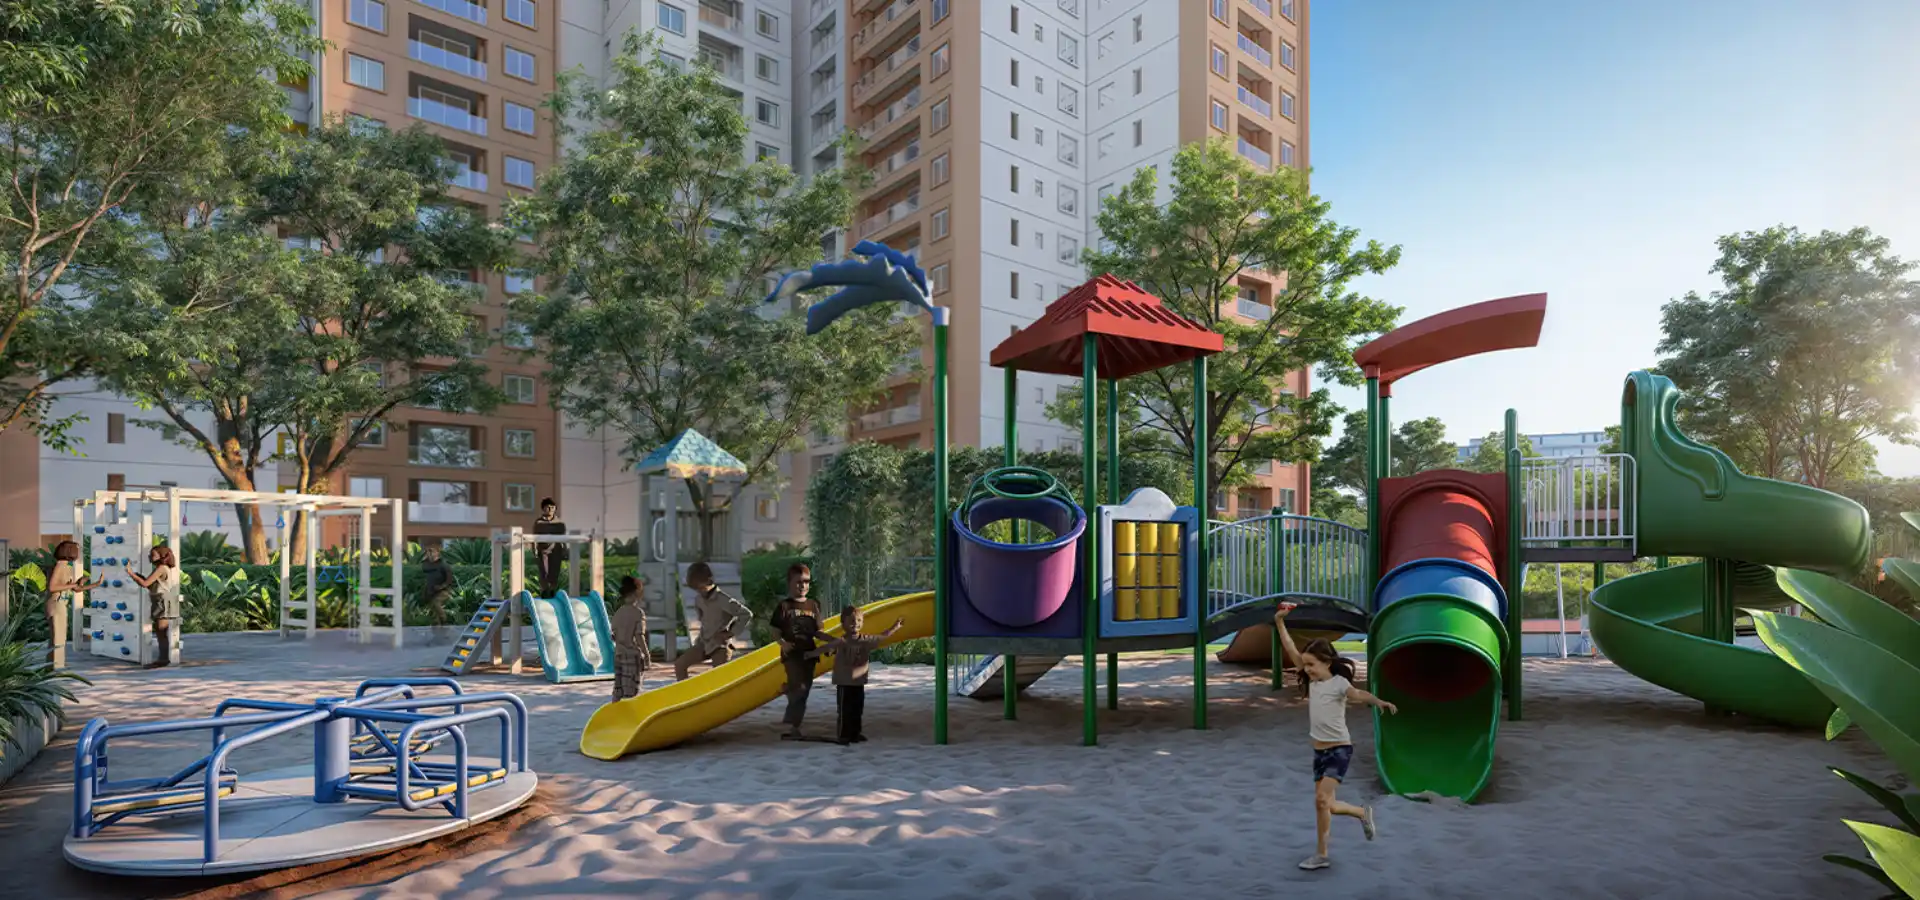
Mana Vista sits on 6 acres in Gattahalli, off Sarjapur Road, with 440 residences across a G+14 structure. The master plan is park-centric: the landscaped open ground is placed at the heart of the site and the towers are arranged around it, so most homes look onto green rather than onto a neighbouring block. Layouts are Vastu-aligned and the terraces are stepped.

Park-centric master plan

The central green is the organising idea of the layout rather than leftover space at the boundary, with 84% of the site kept open and landscaped.

Tree-lined pathways

Walking and jogging routes run through planted corridors, connecting the amphitheatre, the play areas, and the sports courts on foot.

Wellness-friendly outdoors

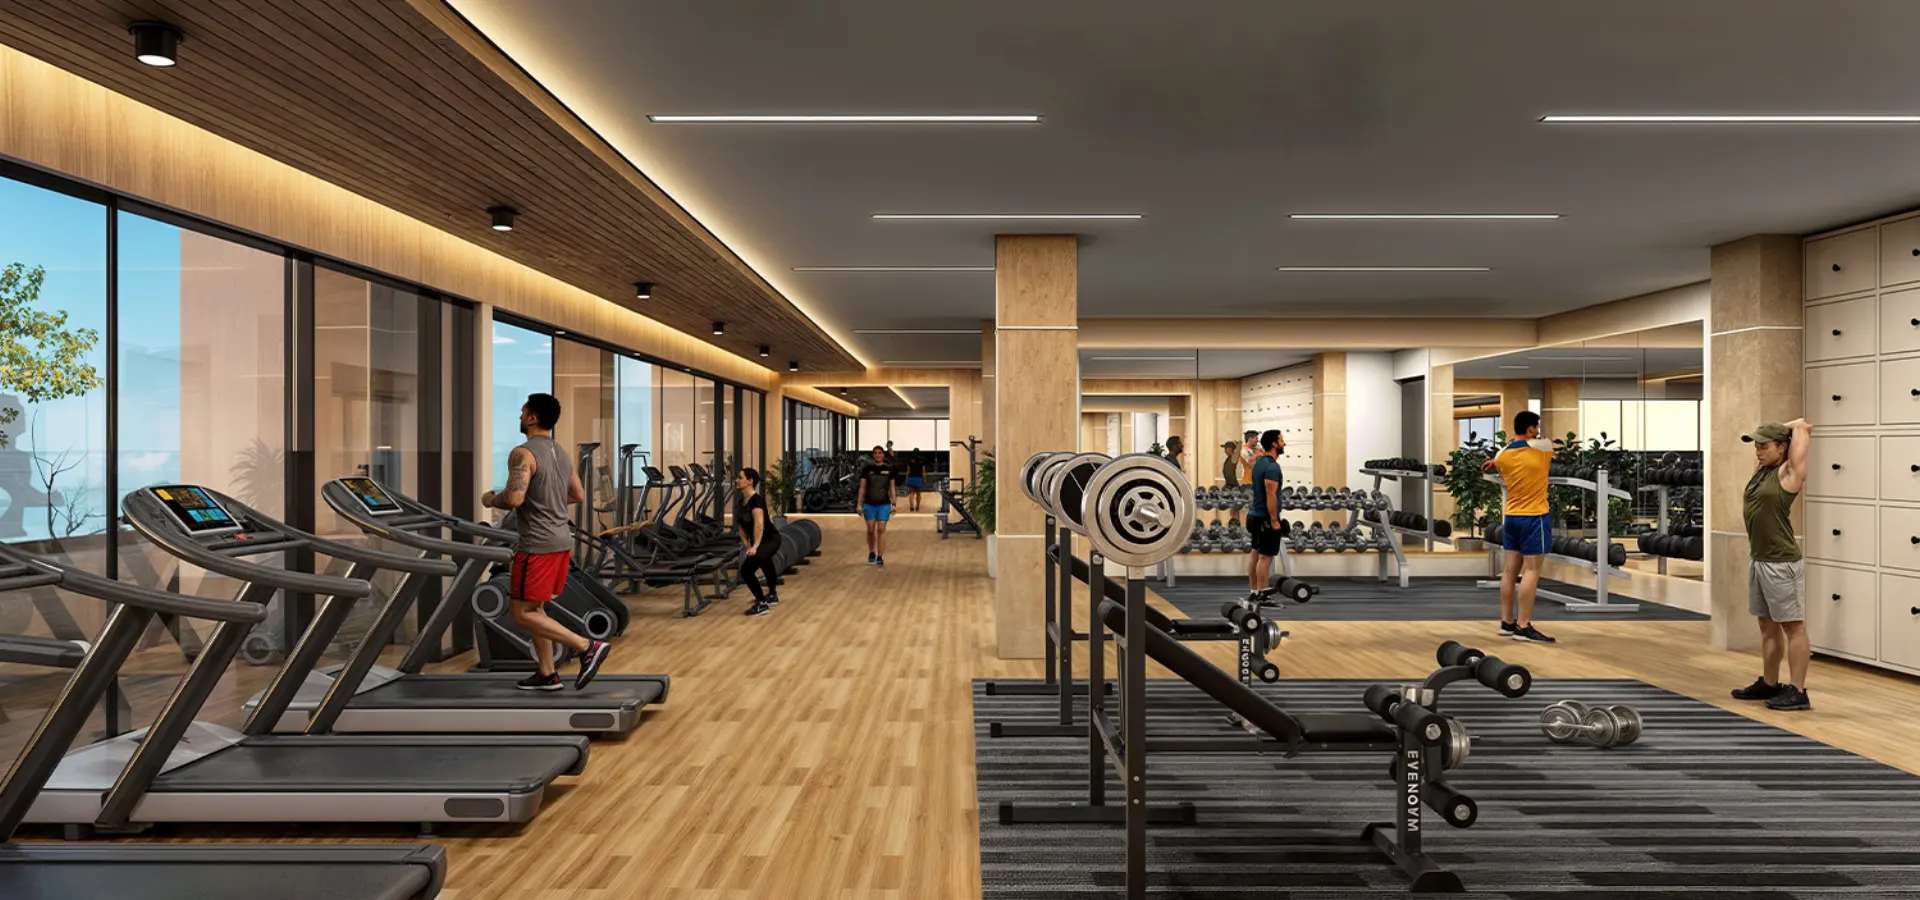
A yoga deck under a pergola, an outdoor gym, a jogging track, an elders' park, and a bonfire pit put most of the daily wellness routine outside.

On the Sarjapur corridor

The Wipro Corporate Office is about 5.7 km away and RGA Tech Park about 5.8 km, which keeps the entry price band inside the working catchment.

Mana Vista at a glance

Key project facts. Verify the latest pricing and availability with the project team.

Configuration
3 BHK residences
Unit sizes
895 to 998 sq ft (carpet)
Starting price
INR 1.3 Cr*
Land area
6 acres
Structure
G + 14 floors
Total homes
440 residences
Open space
84% open & landscaped
Location
Off Sarjapur Road, Gattahalli

Amenities at Mana Vista

Mana Vista amenities

  • Infinity swimming pool
  • Kids' pool
  • Outdoor gym
  • Amphitheatre
  • Jogging & cycle track
  • Yoga deck
  • Basketball court
  • Pickleball court
  • Kids' play area
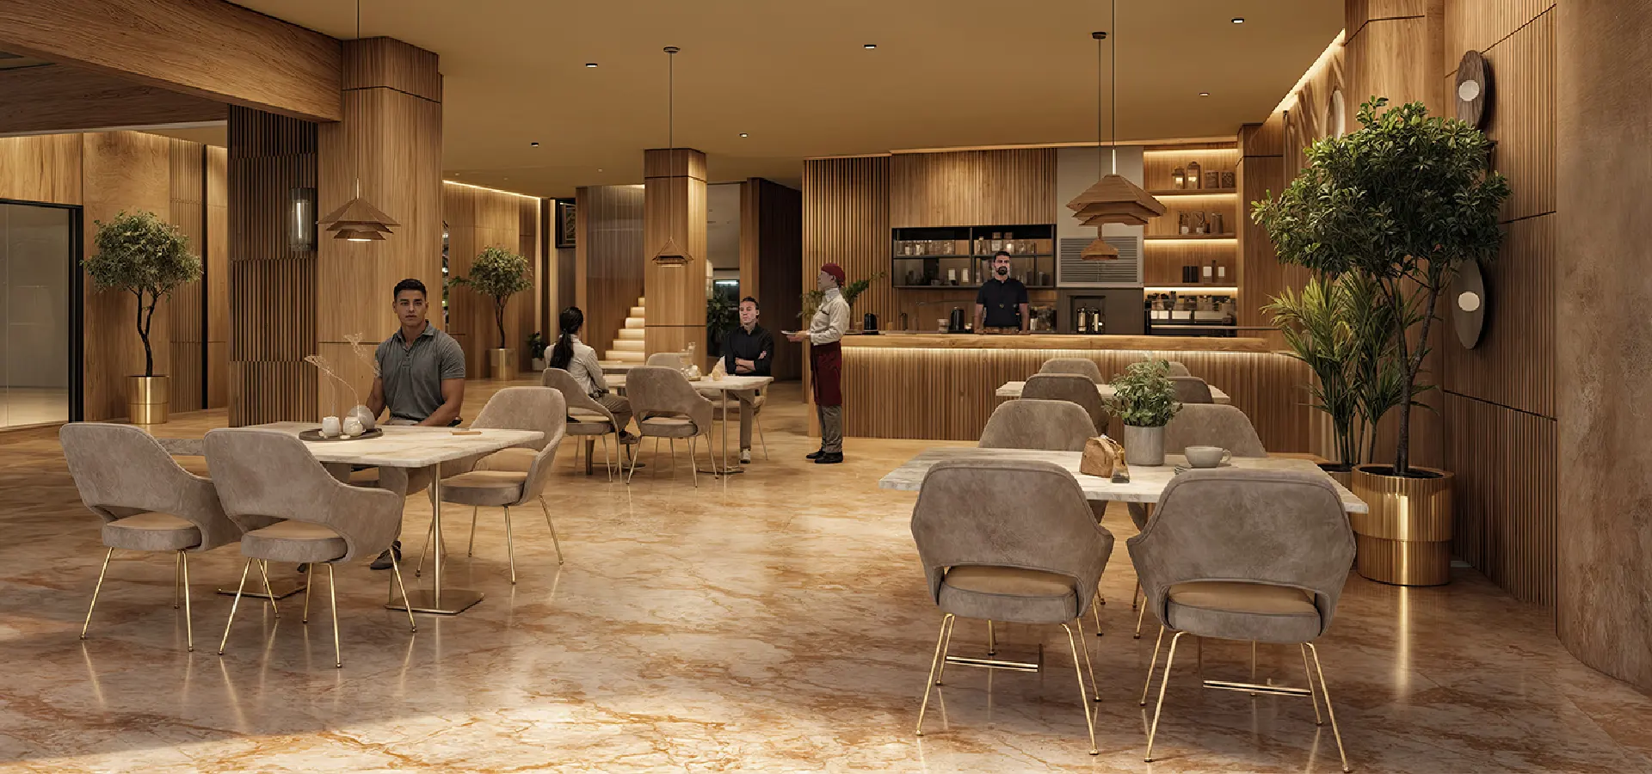
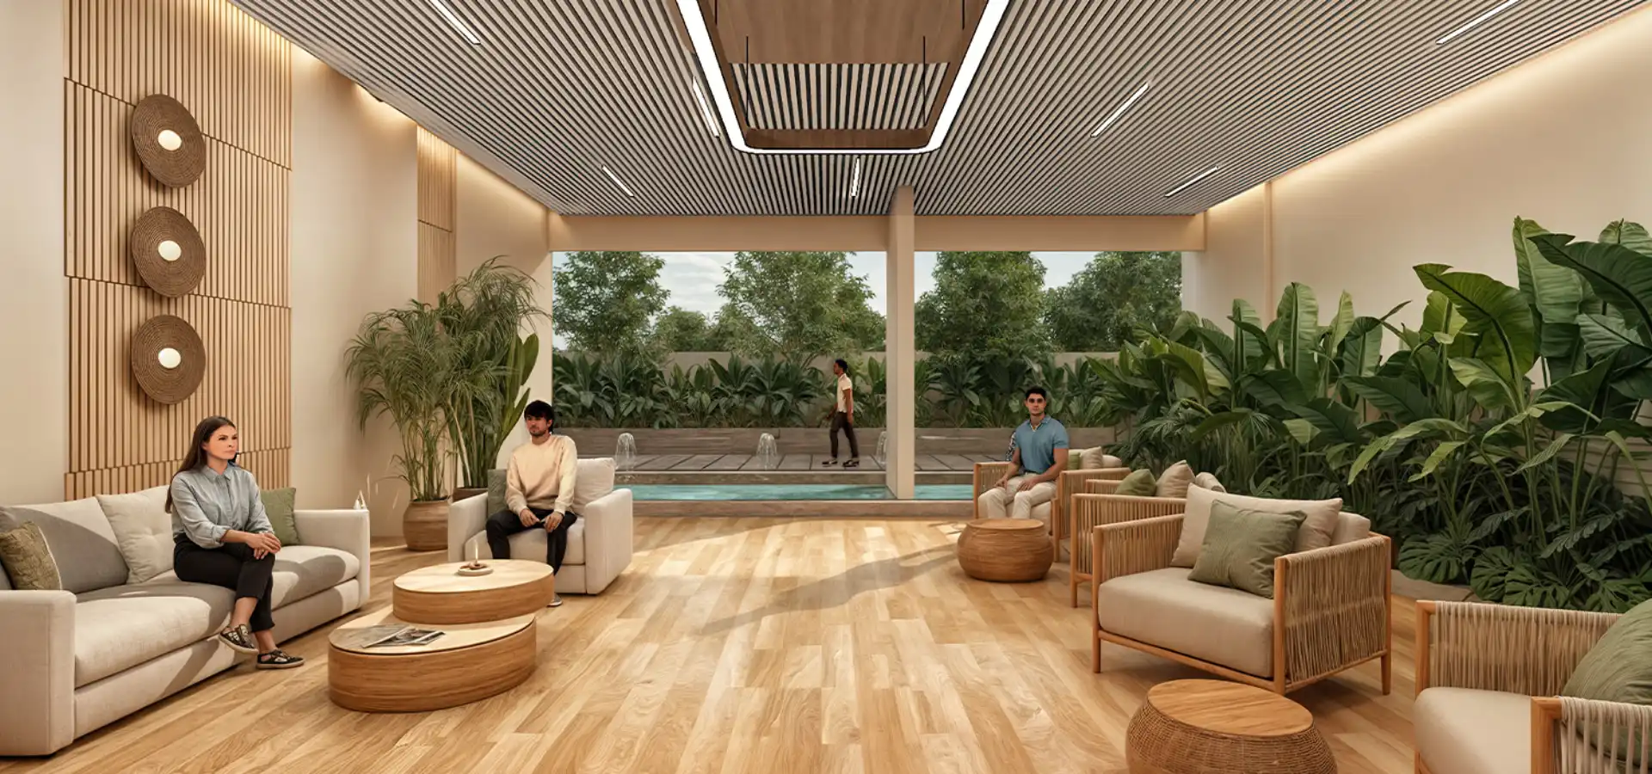
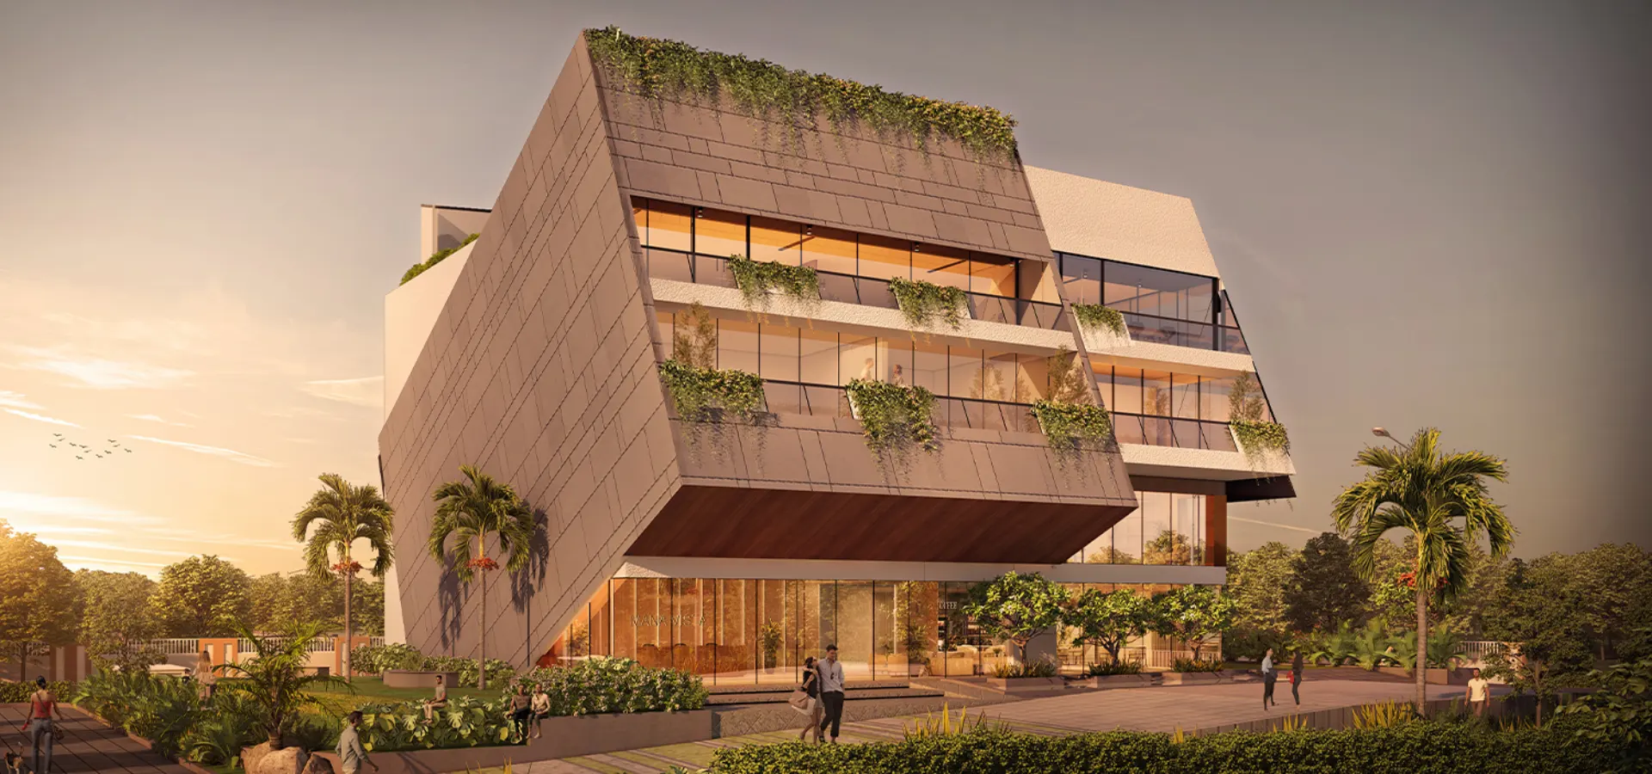
  • Clubhouse, lounge & cafe
  • Salon & spa
  • Badminton, billiards & table tennis
The full amenity plan is in the brochure

Share your details in the enquiry form to get it.
Get the brochure

What sits within a short drive

Gattahalli puts Mana Vista inside the Sarjapur working catchment without the main-road frontage. Distances below are as published by the developer and are approximate road distances.

Mana VistaGattahalli, off Sarjapur Road, Bengaluru
Open in Google Maps

Technology parks

Wipro Corporate Office5.7 km
RGA Tech Park5.8 km
Embassy Tech Village Campus7.0 km
RMZ Ecoworld7.3 km
RMZ Ecospace8.9 km
Prestige Tech Park8.9 km

Schools and colleges

National Public School2.8 km
PES University, Electronic City6.4 km
Cambridge Public School10.0 km
Freedom International10.0 km

Hospitals

BN Speciality Hospital5.8 km
Cloudnine6.3 km
Columbia Asia7.2 km
Manipal Hospital7.2 km

Shopping and dining

Big Pitcher4.7 km
Decathlon5.5 km
BYG Brewski5.8 km
Market Square Mall6.5 km
Centro Mall6.5 km

Frequently asked questions

Where exactly is Mana Vista?
It is in Gattahalli, off Sarjapur Road in East Bengaluru. The Wipro Corporate Office is about 5.7 km away and RGA Tech Park about 5.8 km, with the Outer Ring Road tech cluster between 7.0 km and 8.9 km.
What configurations are available and what do they cost?
Mana Vista is a 3 BHK project, with carpet areas from 895 to 998 sq ft, priced from INR 1.3 Cr*. Pricing varies by floor and facing and moves with inventory, so ask the project team for the current price list against the specific unit you are considering.
How large is the project?
The project spans 6 acres and holds 440 residences in a G+14 structure, with 84% of the site kept open and landscaped.
What amenities does the project have?
There are more than 40 amenities in all. They include a swimming pool with a kids' pool, an outdoor gym, a jogging and cycle track, a yoga deck under a pergola, an amphitheatre, a basketball court, a pickleball court, a football court, a cricket net, a lawn area, an elders' park, a bonfire pit, a kids' play area, guest parking, and a clubhouse with a lounge, cafe, salon and spa, badminton, billiards, and table tennis.
Is the project Vastu-compliant?
Yes. The unit layouts are Vastu-aligned, and the built form uses stepped terraces so that the upper floors open onto usable outdoor space.
What is the RERA registration?
Mana Vista is registered under PRM/KA/RERA/1251/308/PR/150325/007585. Ask to see the registration alongside the sanctioned plan before paying a booking amount.